
11615 Maxey LaneSpringdale, OH 45246

Residential - Single Family MLS 1891834
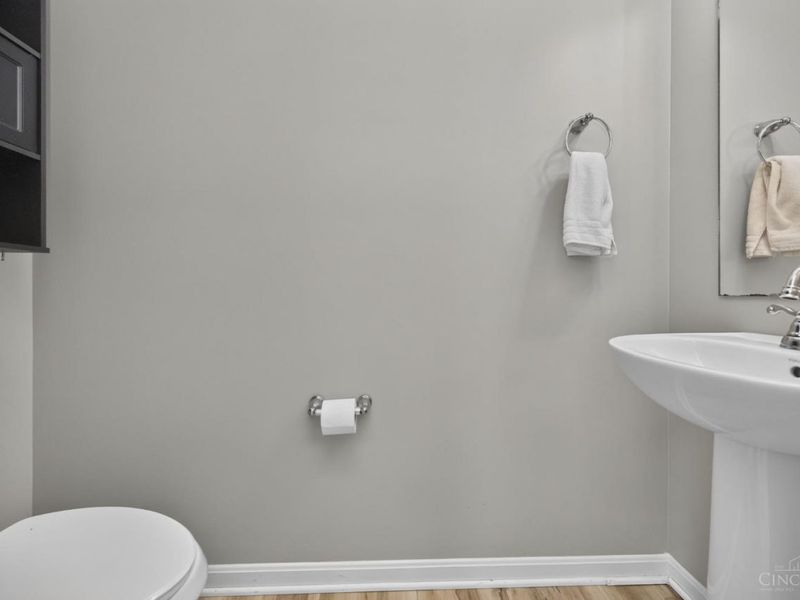
4 beds 2 full baths 1 partial baths 1,968 sqft
Active $399,000
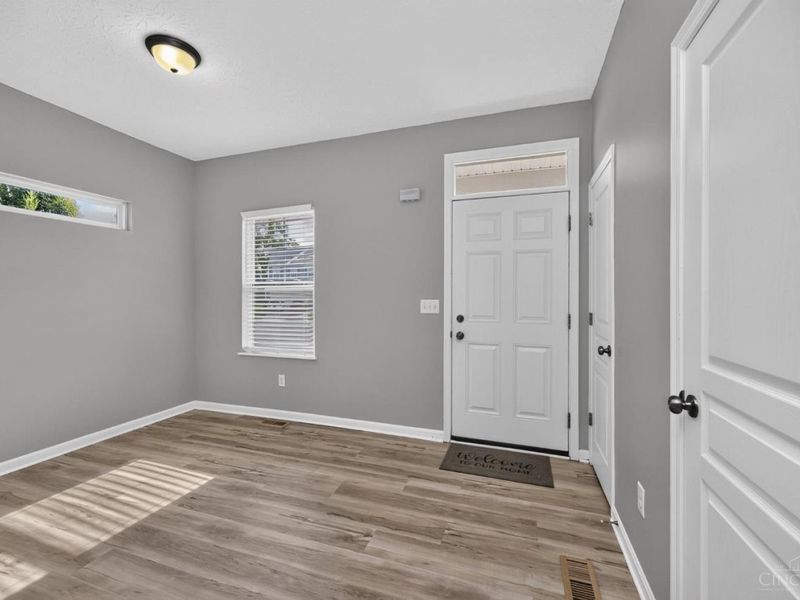
  • 11615 Maxey Lane, Springdale, OH 45246 Photo 1
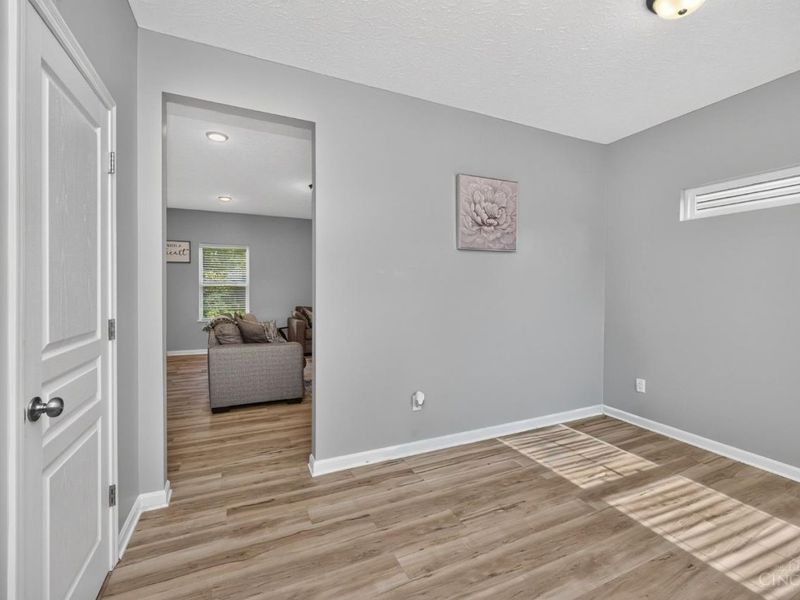
  • 11615 Maxey Lane, Springdale, OH 45246 Photo 2
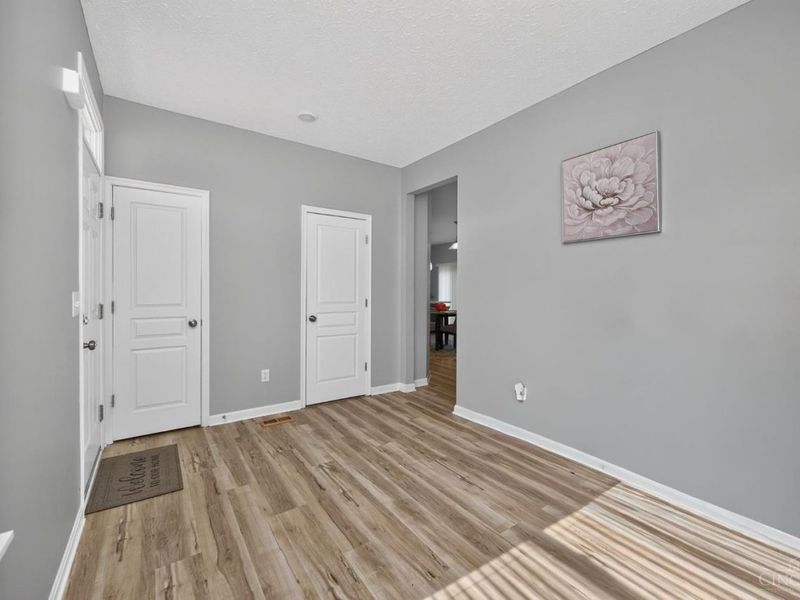
  • 11615 Maxey Lane, Springdale, OH 45246 Photo 3
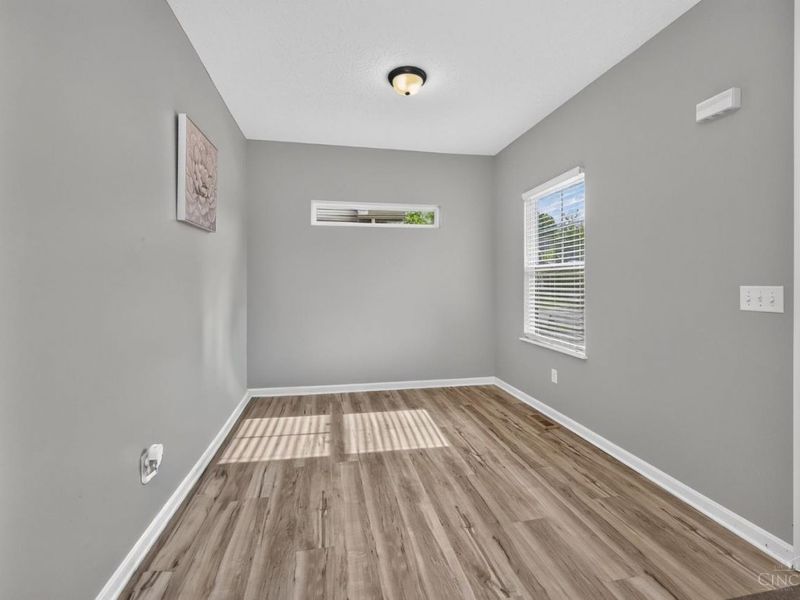
  • 11615 Maxey Lane, Springdale, OH 45246 Photo 4
  • 11615 Maxey Lane, Springdale, OH 45246 Photo 5
  • 11615 Maxey Lane, Springdale, OH 45246 Photo 6
  • 11615 Maxey Lane, Springdale, OH 45246 Photo 7
  • 11615 Maxey Lane, Springdale, OH 45246 Photo 8
  • 11615 Maxey Lane, Springdale, OH 45246 Photo 9
  • 11615 Maxey Lane, Springdale, OH 45246 Photo 10
  • 11615 Maxey Lane, Springdale, OH 45246 Photo 11
  • 11615 Maxey Lane, Springdale, OH 45246 Photo 12
  • 11615 Maxey Lane, Springdale, OH 45246 Photo 13
  • 11615 Maxey Lane, Springdale, OH 45246 Photo 14
  • 11615 Maxey Lane, Springdale, OH 45246 Photo 15
  • 11615 Maxey Lane, Springdale, OH 45246 Photo 16
  • 11615 Maxey Lane, Springdale, OH 45246 Photo 17
  • 11615 Maxey Lane, Springdale, OH 45246 Photo 18
  • 11615 Maxey Lane, Springdale, OH 45246 Photo 19
  • 11615 Maxey Lane, Springdale, OH 45246 Photo 20
  • 11615 Maxey Lane, Springdale, OH 45246 Photo 21
  • 11615 Maxey Lane, Springdale, OH 45246 Photo 22
  • 11615 Maxey Lane, Springdale, OH 45246 Photo 23
  • 11615 Maxey Lane, Springdale, OH 45246 Photo 24
  • 11615 Maxey Lane, Springdale, OH 45246 Photo 25
  • 11615 Maxey Lane, Springdale, OH 45246 Photo 26
  • 11615 Maxey Lane, Springdale, OH 45246 Photo 27
  • 11615 Maxey Lane, Springdale, OH 45246 Photo 28
  • 11615 Maxey Lane, Springdale, OH 45246 Photo 29
  • 11615 Maxey Lane, Springdale, OH 45246 Photo 30
  • 11615 Maxey Lane, Springdale, OH 45246 Photo 31
  • 11615 Maxey Lane, Springdale, OH 45246 Photo 32
  • 11615 Maxey Lane, Springdale, OH 45246 Photo 33
  • 11615 Maxey Lane, Springdale, OH 45246 Photo 34
  • 11615 Maxey Lane, Springdale, OH 45246 Photo 35
  • 11615 Maxey Lane, Springdale, OH 45246 Photo 36
  • 11615 Maxey Lane, Springdale, OH 45246 Photo 37
  • 11615 Maxey Lane, Springdale, OH 45246 Photo 38
  • 11615 Maxey Lane, Springdale, OH 45246 Photo 39
  • 11615 Maxey Lane, Springdale, OH 45246 Photo 40
  • 11615 Maxey Lane, Springdale, OH 45246 Photo 41
  • 11615 Maxey Lane, Springdale, OH 45246 Photo 42
  • 11615 Maxey Lane, Springdale, OH 45246 Photo 43
  • 11615 Maxey Lane, Springdale, OH 45246 Photo 44
  • 11615 Maxey Lane, Springdale, OH 45246 Photo 45
  • 11615 Maxey Lane, Springdale, OH 45246 Photo 46
  • 11615 Maxey Lane, Springdale, OH 45246 Photo 47
  • 11615 Maxey Lane, Springdale, OH 45246 Photo 48
  • 11615 Maxey Lane, Springdale, OH 45246 Photo 49
  • 11615 Maxey Lane, Springdale, OH 45246 Photo 50
  • 11615 Maxey Lane, Springdale, OH 45246 Photo 51
  • 11615 Maxey Lane, Springdale, OH 45246 Photo 52
  • 11615 Maxey Lane, Springdale, OH 45246 Photo 53
  • 11615 Maxey Lane, Springdale, OH 45246 Photo 54
  • 11615 Maxey Lane, Springdale, OH 45246 Photo 55
  • 11615 Maxey Lane, Springdale, OH 45246 Photo 56
1/56 Fullscreen

Listed By

Agency Name: BF Realty
Agent Name: Kandy Swierk
Agency Phone: 513-258-1003

agent picture

Shown By

Agent Name: Gregory Collins
Agent Phone: (614) 315-0092
Agency Title: Cutler Real Estate

IDX logo

TOUR THIS HOME

Choose a date and time to see 11615 Maxey Lane, Springdale, OH 45246.
I will get in touch with you shortly.

Choose your video chat app
Request a Showing
  • Thursday September 17
  • Friday September 18
  • Saturday September 19
  • Sunday September 20
  • Monday September 21
  • Tuesday September 22
  • Wednesday September 23
  • Thursday September 24
  • Friday September 25
  • Saturday September 26
  • Sunday September 27
  • Monday September 28
  • Tuesday September 29
  • Wednesday September 30
  • Thursday October 1
  • 7:00 AM
  • 7:30 AM
  • 8:00 AM
  • 8:30 AM
  • 9:00 AM
  • 9:30 AM
  • 10:00 AM
  • 10:30 AM
  • 11:00 AM
  • 11:30 AM
  • 12:00 PM
  • 12:30 PM
  • 1:00 PM
  • 1:30 PM
  • 2:00 PM
  • 2:30 PM
  • 3:00 PM
  • 3:30 PM
  • 4:00 PM
  • 4:30 PM
  • 5:00 PM
  • 5:30 PM
  • 6:00 PM
  • 6:30 PM
  • 7:00 PM
  • 7:30 PM
  • 8:00 PM
  • 8:30 PM
  • 9:00 PM
Preferred Communication Method

Property Description

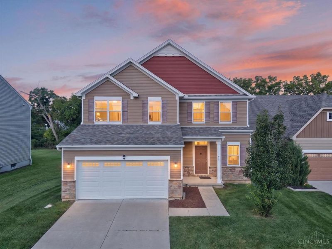
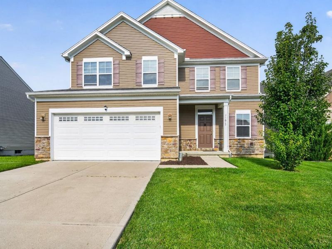
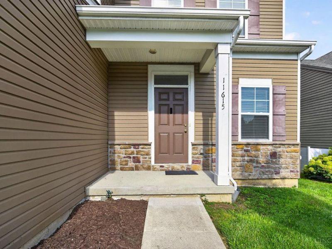
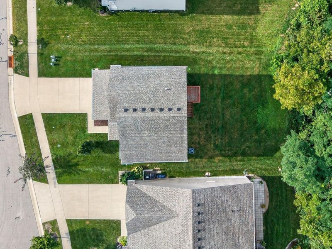
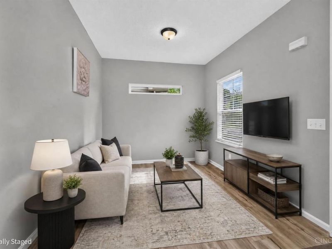
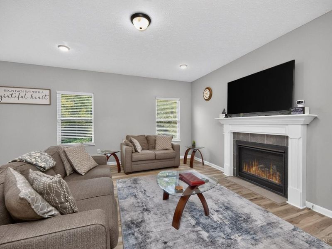
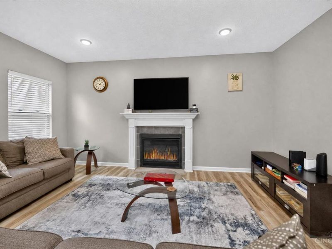
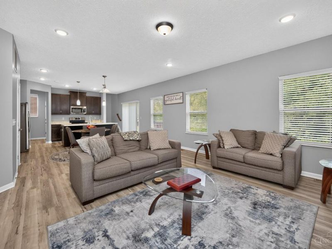
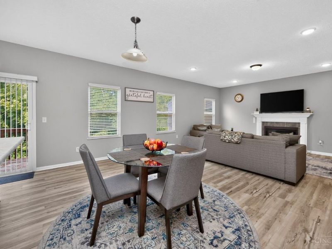
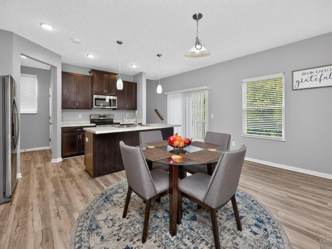
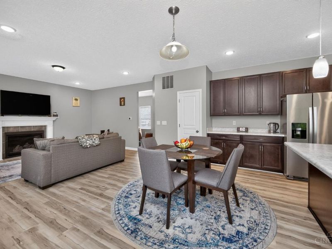
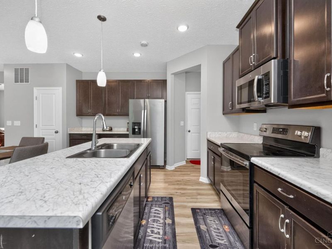
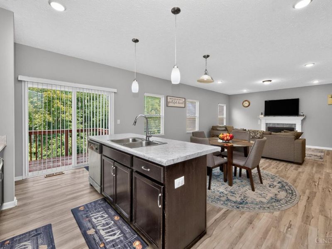
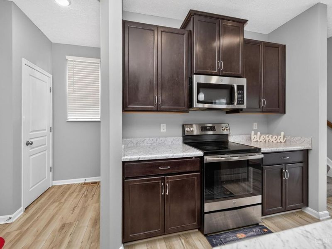
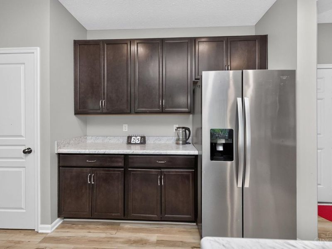
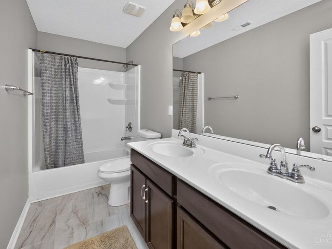
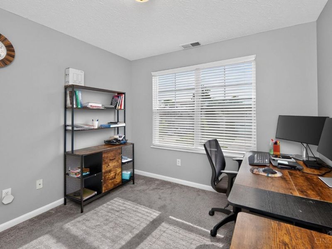
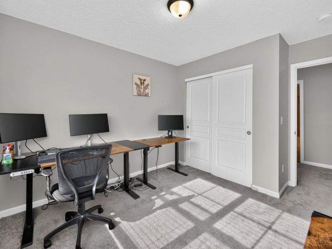
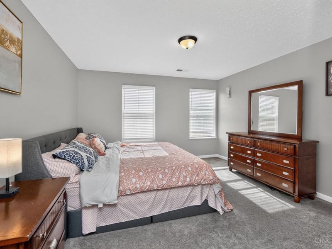
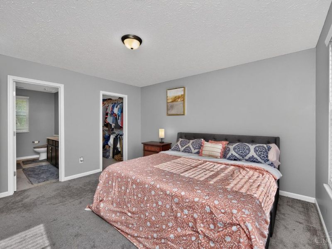
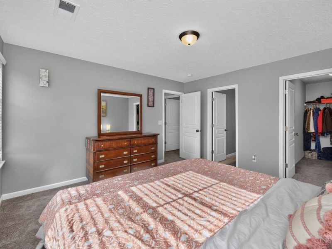
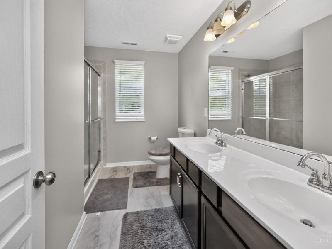
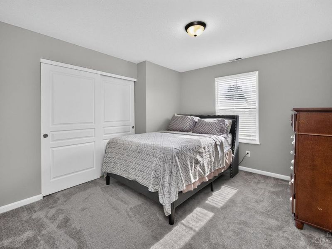
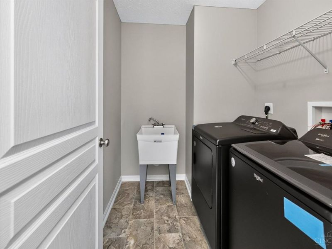
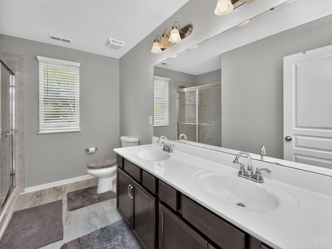
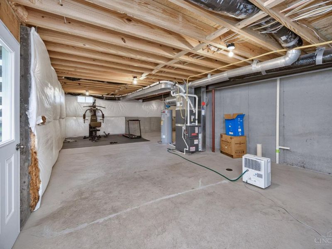
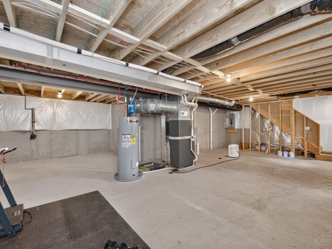
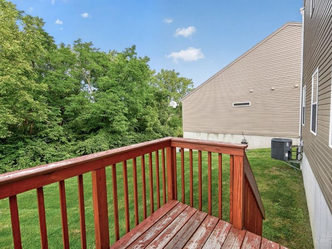
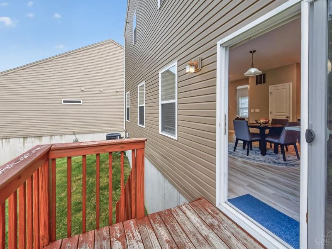
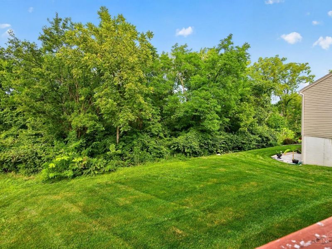
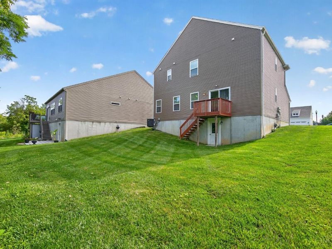
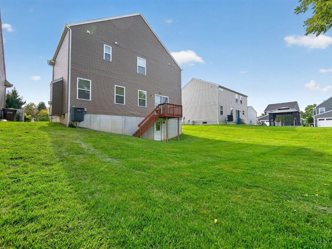
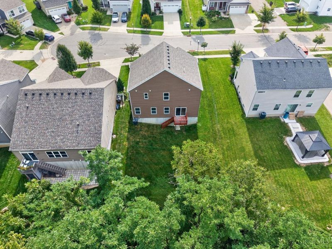
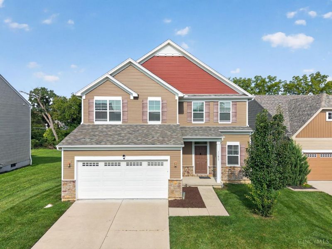
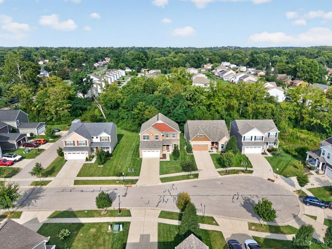
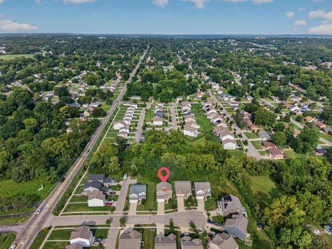
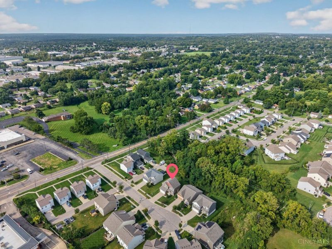
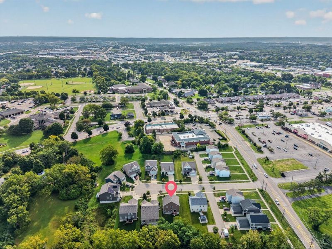
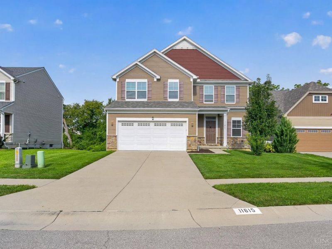
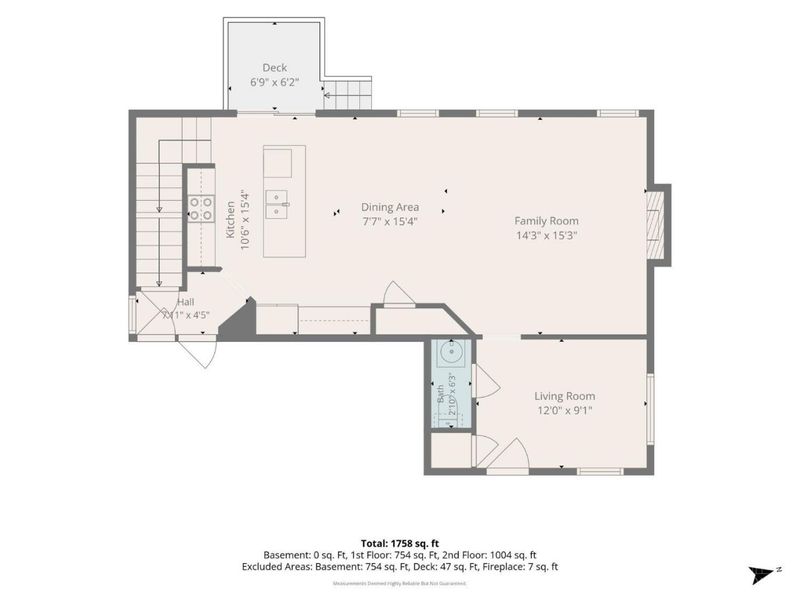
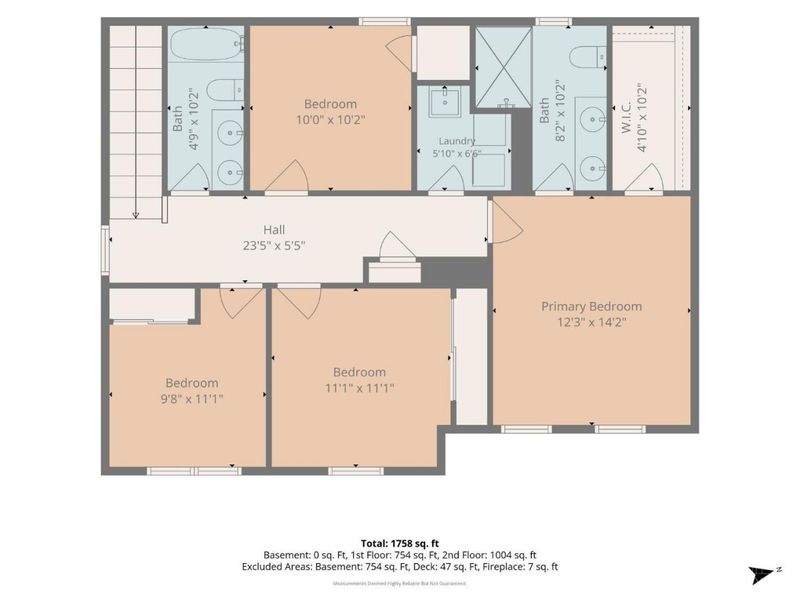
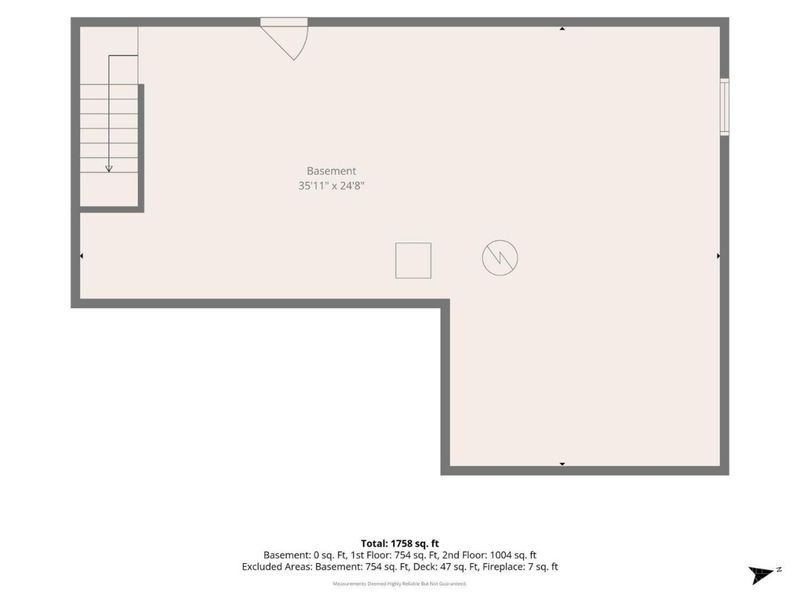
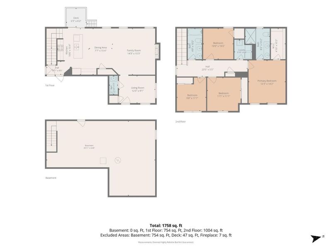
NEWER CONSTRUCTION. WALK-OUT BASEMENT. WOODED CUL-DE-SAC SETTING. Built in 2020, 11615 Maxey Ln offers the benefits of newer construction with the privacy and setting buyers crave. This 4-bedroom, 2.5-bath home features an open main level with LVP flooring, a spacious kitchen, gas fireplace and plenty of natural light. Upstairs, the primary suite offers a private bath and generous closet space, while three additional bedrooms provide flexibility. The unfinished walk-out basement is ready for your visioncreate a recreation room, home gym, workshop or additional living space, or enjoy it as valuable storage. Step outside to a private wooded backdrop from a no-outlet cul-de-sac street. A 2-car garage, 2020 construction and approximately 1,968 sq. ft. of living space complete the package. If you're looking for a newer home with room to grow and a setting that feels tucked away, this one is worth seeing.

11615 Maxey Lane | MLS# 1891834

This single family home located at 11615 Maxey Lane, Springdale, OH 45246 is currently listed for sale with an asking price of $399,000. This property was built in 2020 and has 4 bedrooms and 2 full and 1 partial baths with 1968 sq. ft. Maxey Lane is located in the Springrose subdivision within the Princeton school district. Search Springrose real estate on gcollins.cutlerhomes.com today.

Upcoming Open Houses

Open House Saturday September 19th, 1:00pm - 3:00pm

Property Features

Property Type: Residential - Single Family
Basement: Yes
Basement: Full
Cooling: Central Air
Days on Market: 20
Fireplaces: 1
Garage: 2
Heating: Forced Air, Gas
Home Style: Traditional
Lot Size: 0.13 Acres
Roof Type: Shingle
Stories: 2.0
Taxes: $6,070
Year Built: 2020

Amenities

Cul de sac
Deck
Porch

Feature Descriptions

Appliances: Dishwasher, Microwave, Oven/Range, Refrigerator
Basement Fatures: Unfinished
Exterior: Stone, Vinyl Siding
Fireplace Features: Gas
Foundation: Poured
Garage/Carport: Built in, Front, Garage Attached
Gas: Natural
HOA Fee: 300/Monthly
HOA Y/N: 1
Kitchen: Pantry, Walkout, Island, Other
Lot Dimensions: 50x115 irreg
Parcel #: 599-0051-0337-00
Parking: Driveway
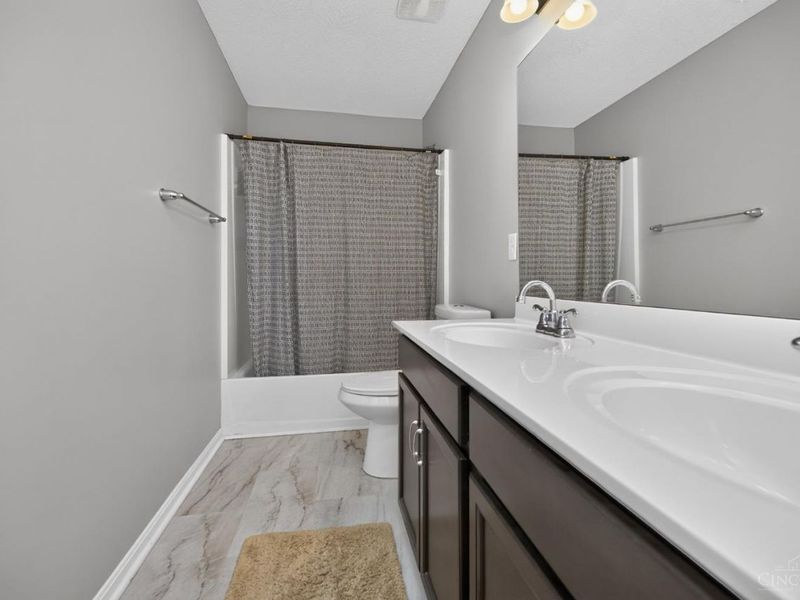
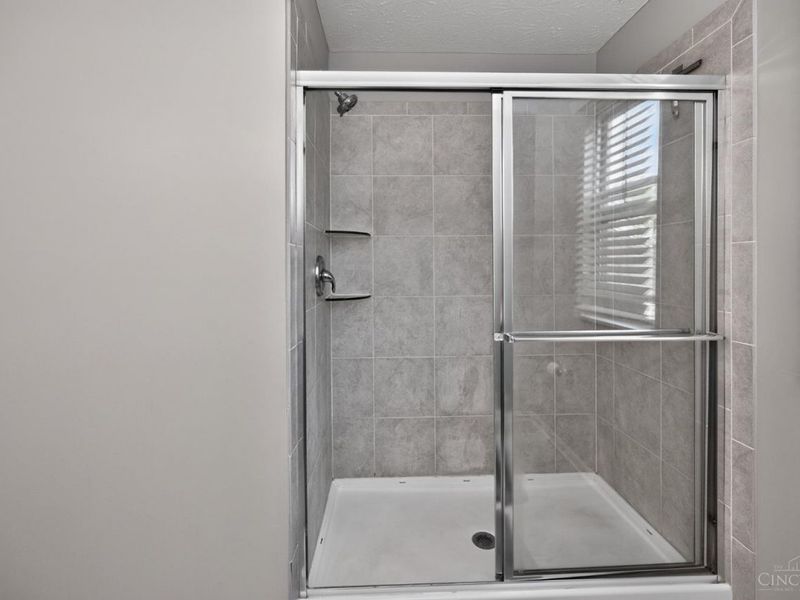
Primary Bathroom: Shower, Tile Floor, Double Vanity
Primary Bedroom: Bath Adjoins, Walk-in Closet, Wall-to-Wall Carpet
Rooms Total: 8
Sewer: Public Sewer
SQFT Basement: 896
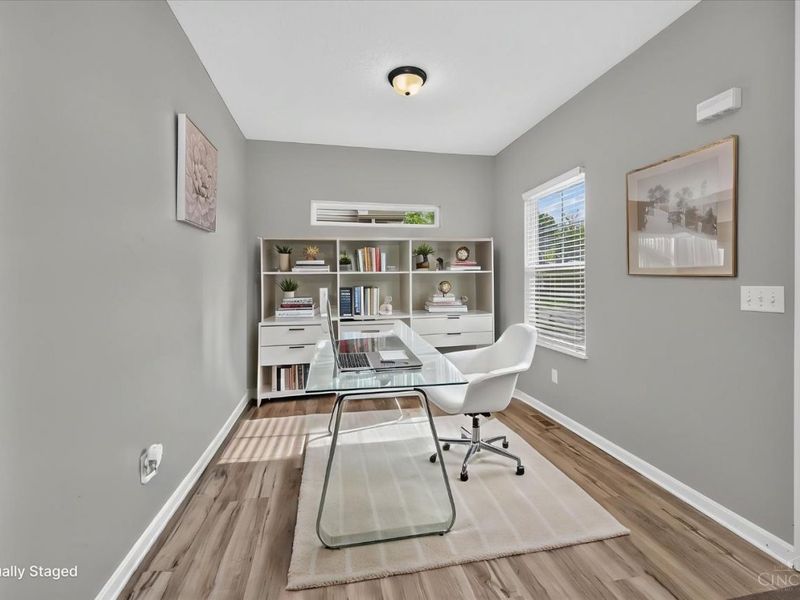
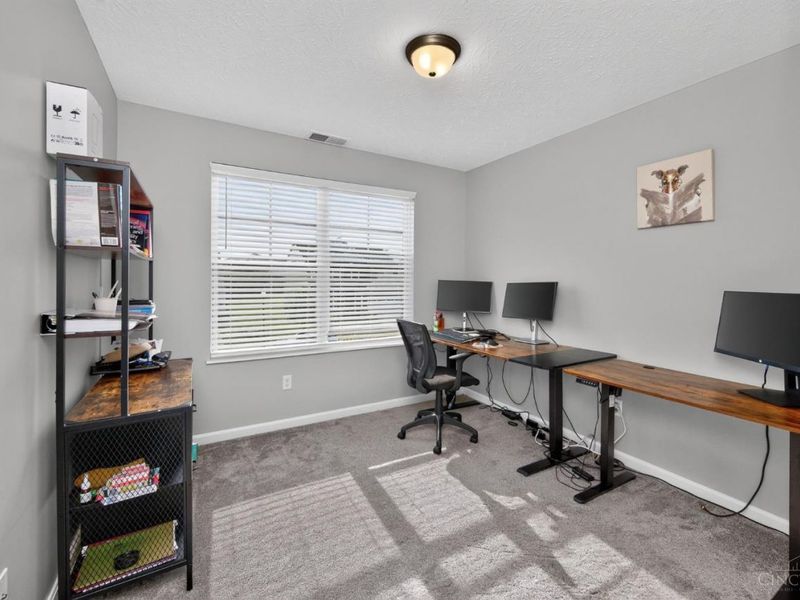
Study: Other
Tax Abatement: No
Water: Public
Water Heater: Gas
Window Features: Insulated

Room Sizes

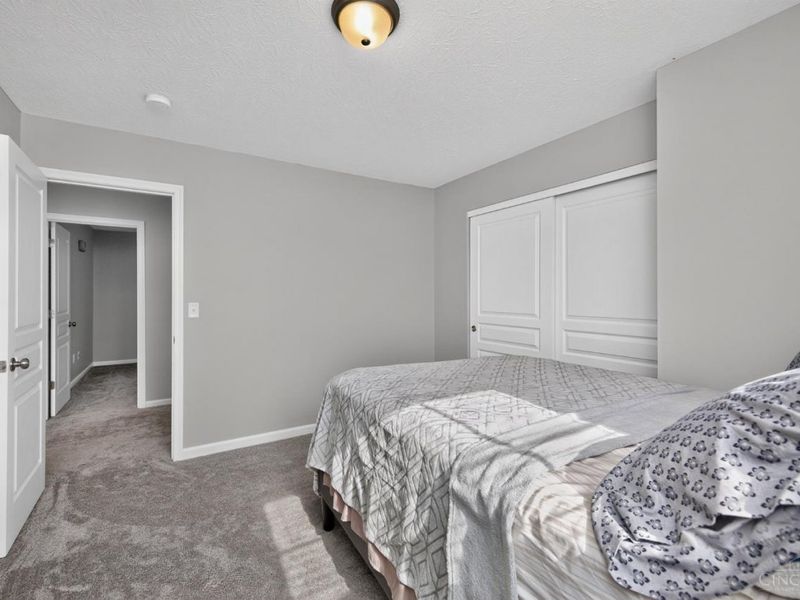
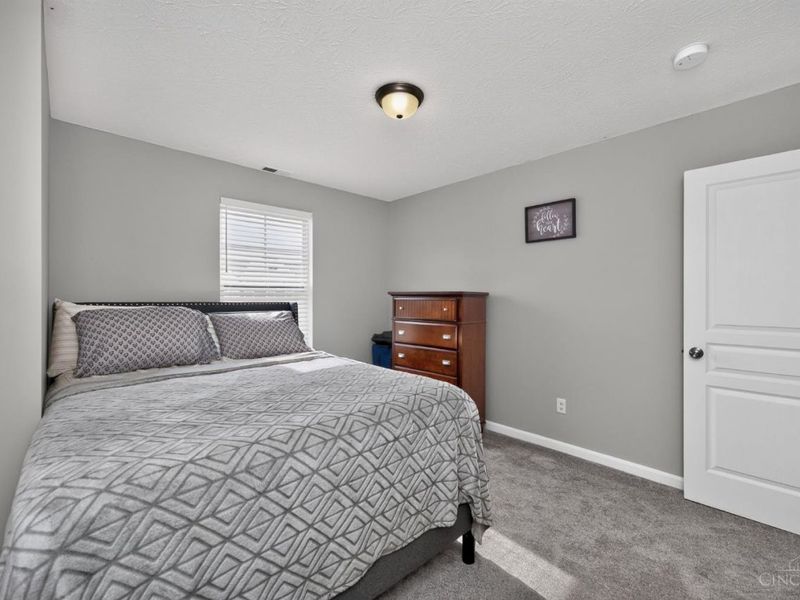
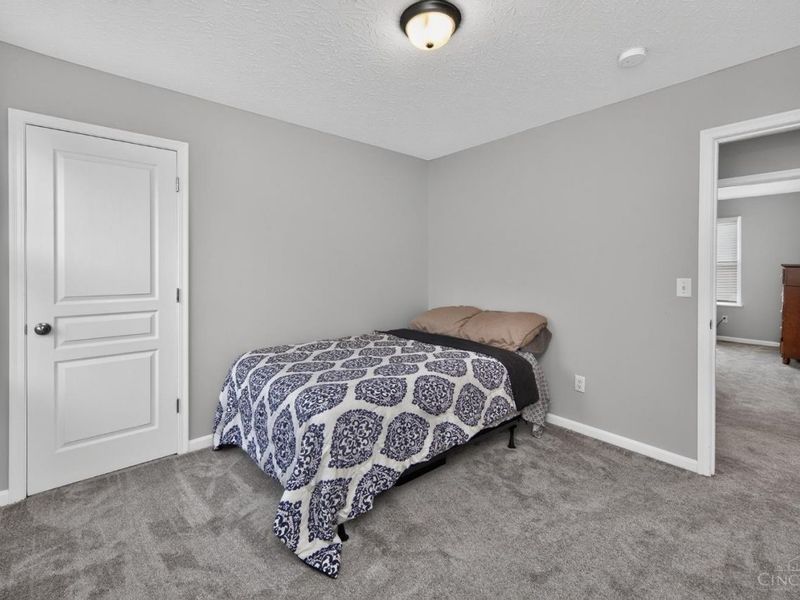
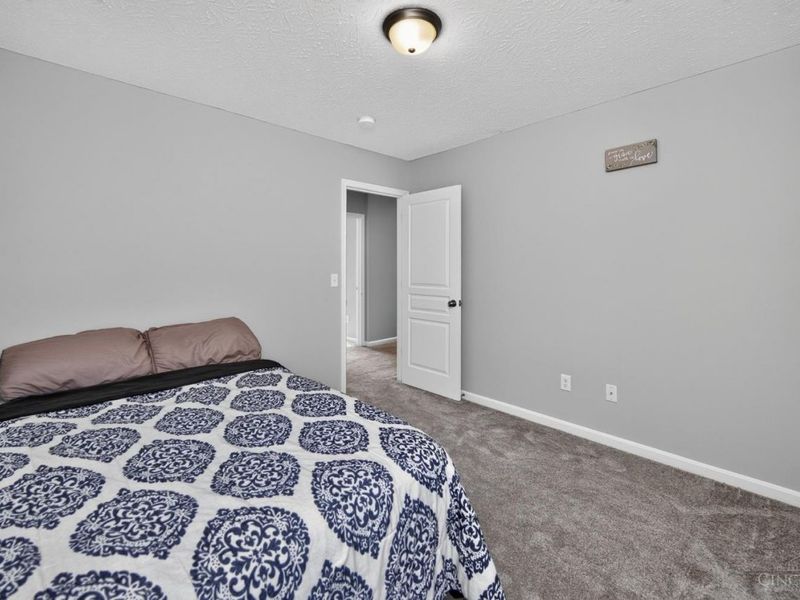
Primary Bedroom: 12 X 14 Level - 2
Bedroom 2: 11 X 11 Level - 2
Bedroom 3: 10 X 10 Level - 2
Bedroom 4: 9 X 11 Level - 2
Dining Room: 15 X 7 Level - 1
Living Room: 15 X 14 Level - 1
Laundry Room: 5 X 6 Level - 2
Study/Den: 12 X 9 Level - 1

Local Schools

School District: Princeton

Estimate Your Payment

Estimated Payment

$ 2,782.42 per month $2,160.21 Principal & Interest $505.83 Property Tax $116.38 Homeowner's Insurance

Change Payment Information

%
years/fixed
yearly
yearly (est.)
(Payments are an estimate and may vary by lender)
Croos Country Mortgage

Login to My Homefinder

Forgot your password / First Login?

Login to My Homefinder

THANK YOU FOR
YOUR INTEREST!

Complete the fields below to receive additional details.

Add to Calendar

Reserve A Time

Cancel Your Appointment?

Registration Successful

You are now registered to view virtual open houses for the listings.